The Rooms
Suites Designed for Rest
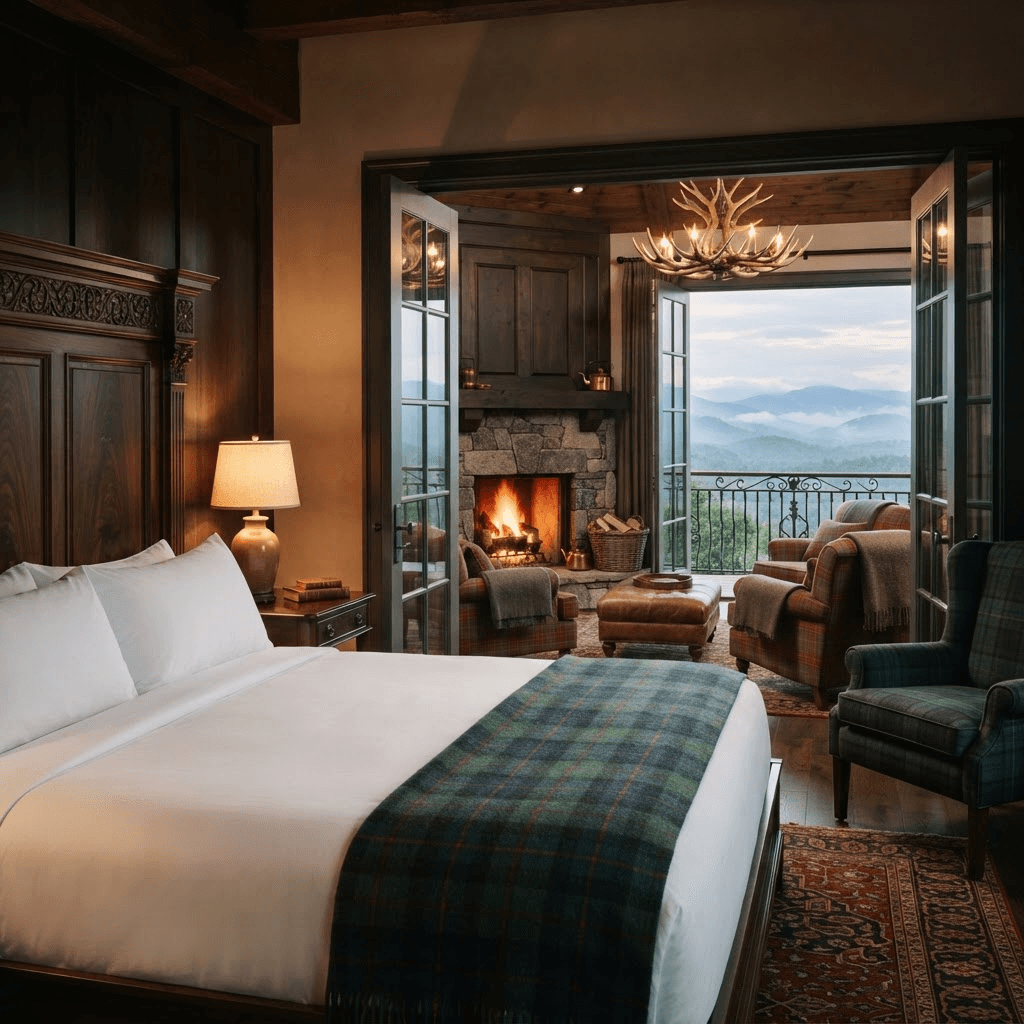
Every suite at Braemore House is designed as a private place to reset. Natural materials, quiet colors, soft wool, dark wood, stone, linen, leather, and warm metal create rooms that feel grounded, calm, and deeply comfortable.
The Philosophy
Grounded, calm, and made of natural things
Plastic is avoided wherever possible. Materials are selected for tactility, durability, and comfort rather than novelty — the room should feel organic and substantial.
- Wool
- Dark wood
- Stone
- Linen
- Leather
- Warm metal
The Bed
Built for deep, uninterrupted sleep
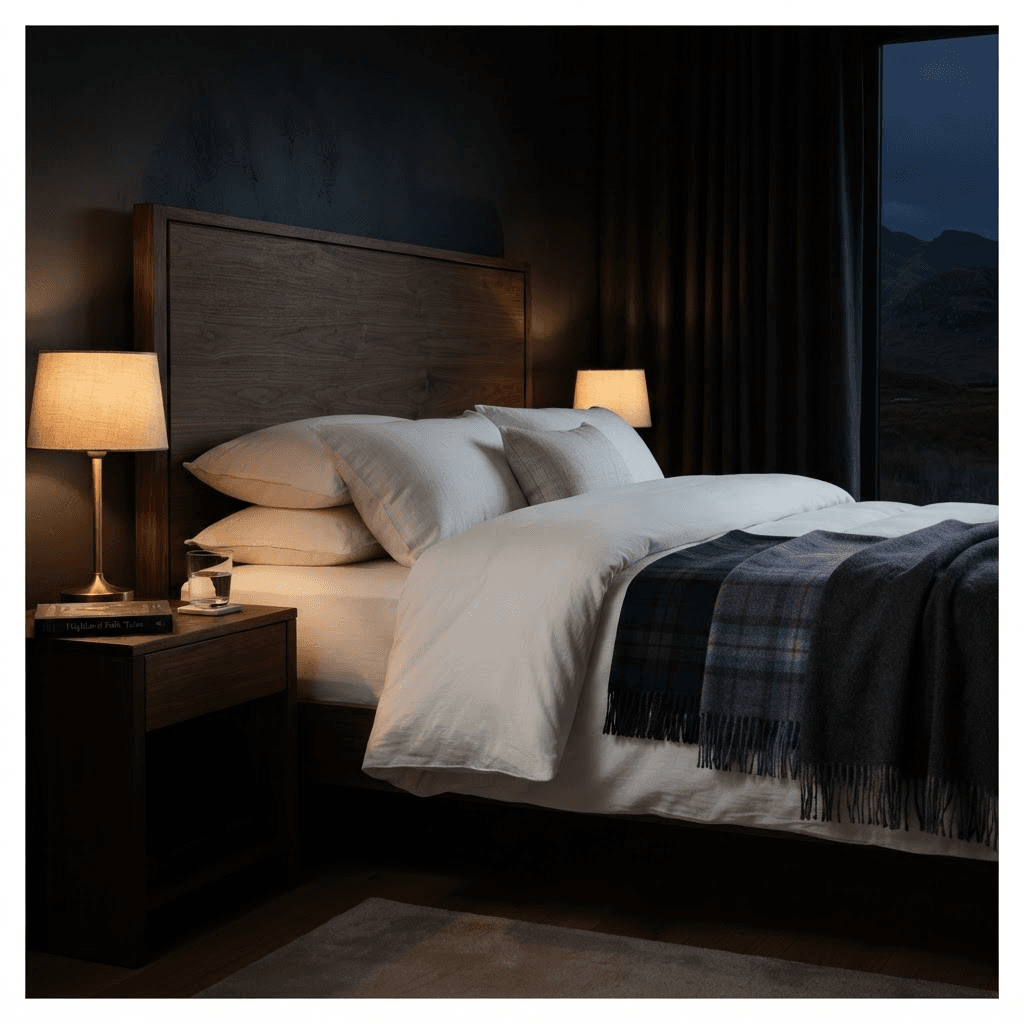
Each suite centers on a generous king bed designed for deep, uninterrupted sleep. Natural linens, substantial duvets, layered wool blankets, supportive mattresses, and carefully selected pillows create a sleep environment that feels quiet, cool, and cocooning.
Lighting remains warm and restrained, with blackout drapery and no unnecessary visual clutter — nothing between the guest and rest.
The View & Balcony
The view is part of the room
Every suite faces the mountain view. French doors open directly to a private balcony or terrace, extending the room into the landscape.
Guests can step outside for morning air, sit with tea, listen to rain, or watch mist settle across the Blue Ridge Highlands. The view is not treated as decoration — it is part of the room.
Health & Restoration
Clean air, quiet, warmth, and physical ease
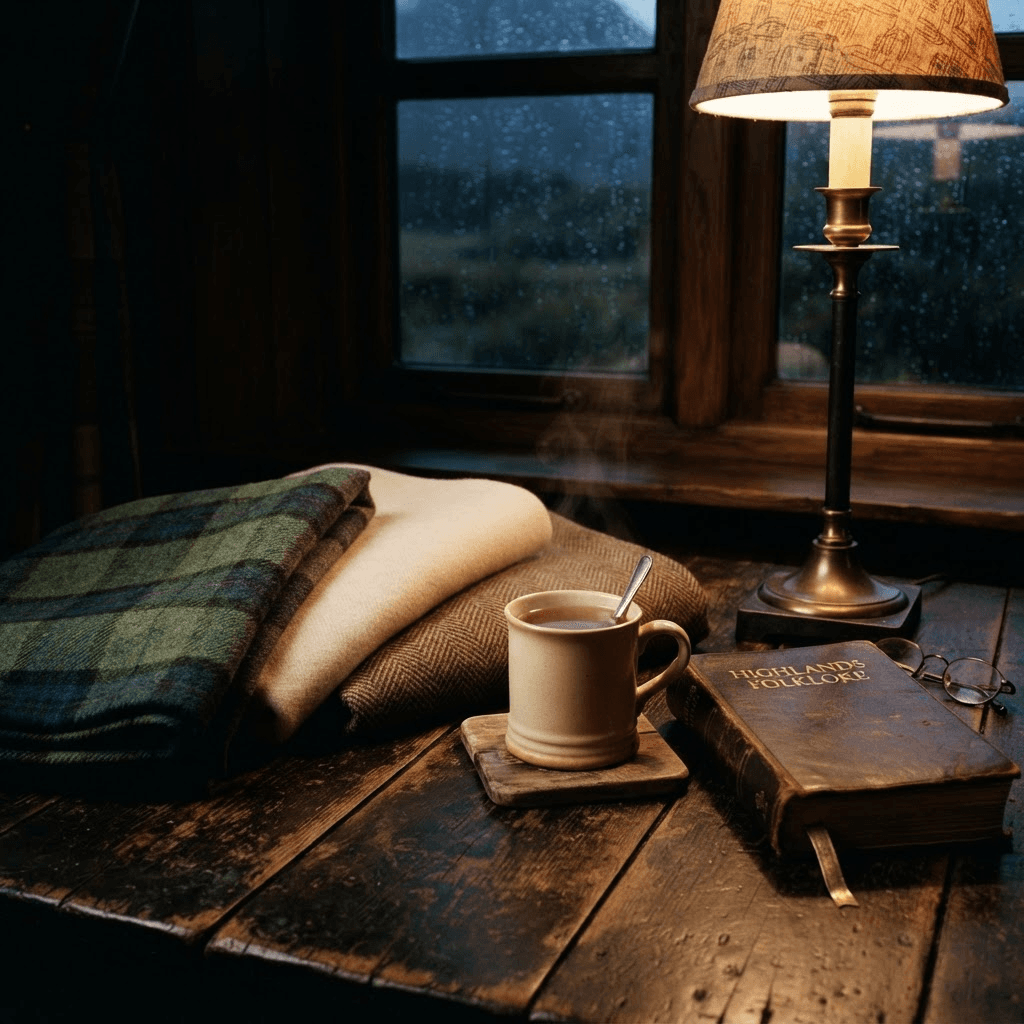
The suite is designed around natural materials, clean air, quiet, warmth, and physical ease. Materials are selected for tactility and permanence, with wool, wood, stone, linen, leather, and metal replacing synthetic finishes wherever practical.
Each suite also includes a private fireplace and a comfortable sitting area — space for reading, resting, stretching, or doing very little at all.
The Bathroom
A private bathing retreat
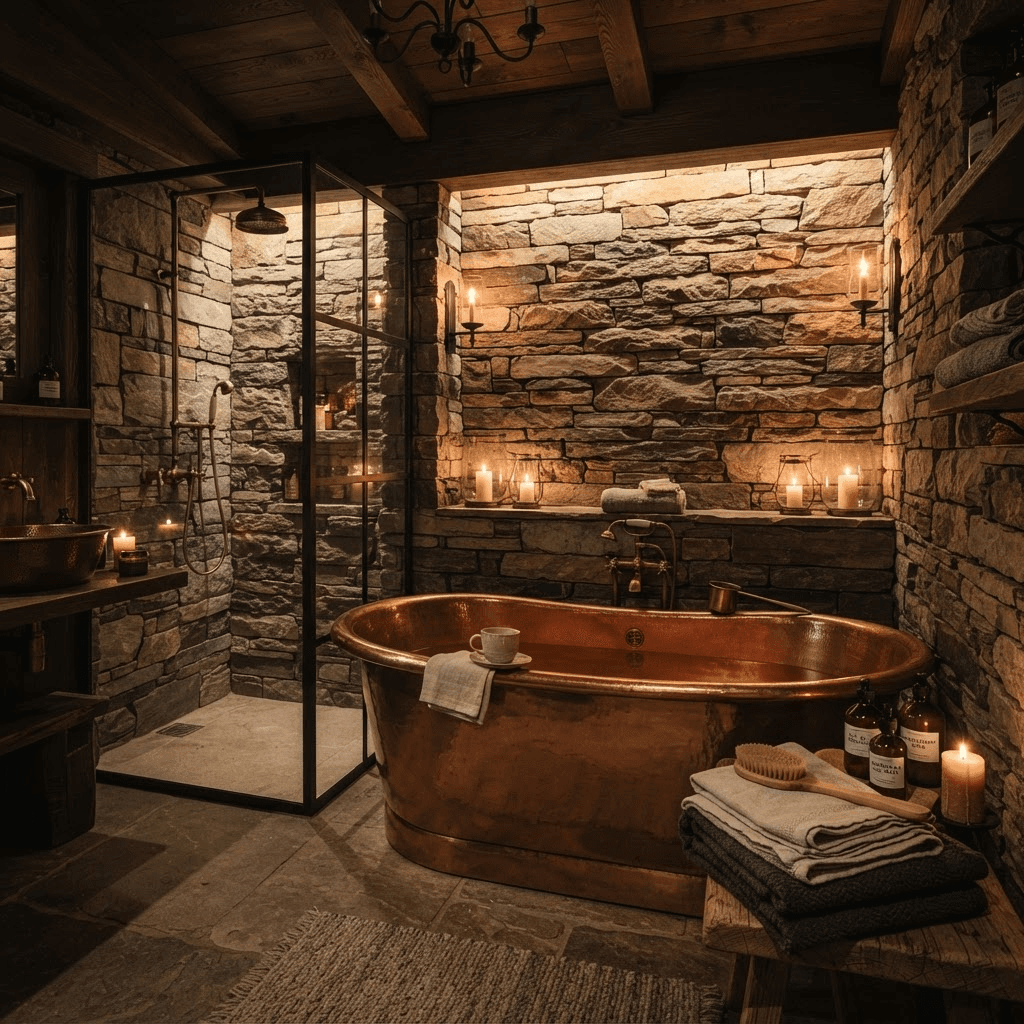
The bathroom is designed as a private bathing retreat. Its back wall is a massive copper soaking tub set into a full-height Scottish stone surround, anchoring the room, alongside a generous walk-in shower, stone and metal finishes, and warm lighting.
There are no windows here by design — the room turns inward, cocooning and elemental. The materials feel natural and permanent, supporting long baths, unhurried showers, and the transition between the thermal spa and the privacy of the suite.
Rest first. Everything else follows.
Suites are planned as the quiet center of Braemore House. Register your interest for a soft-opening stay, or reach out with any questions.